
MICRO IRHD SYSTEM
MICRO IRHD SYSTEM
MICRO IRHD SYSTEM
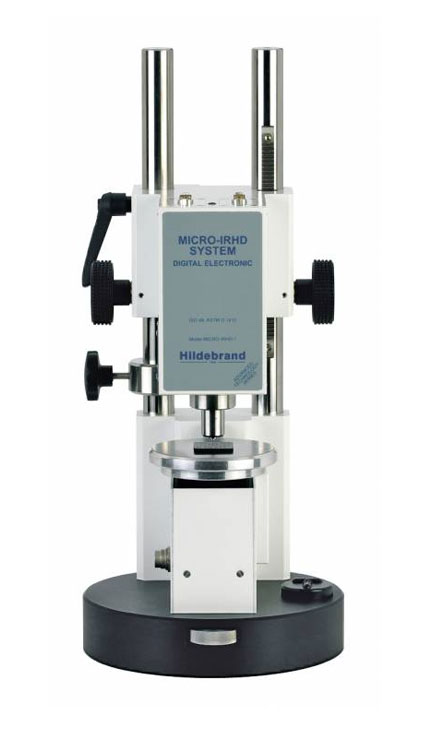
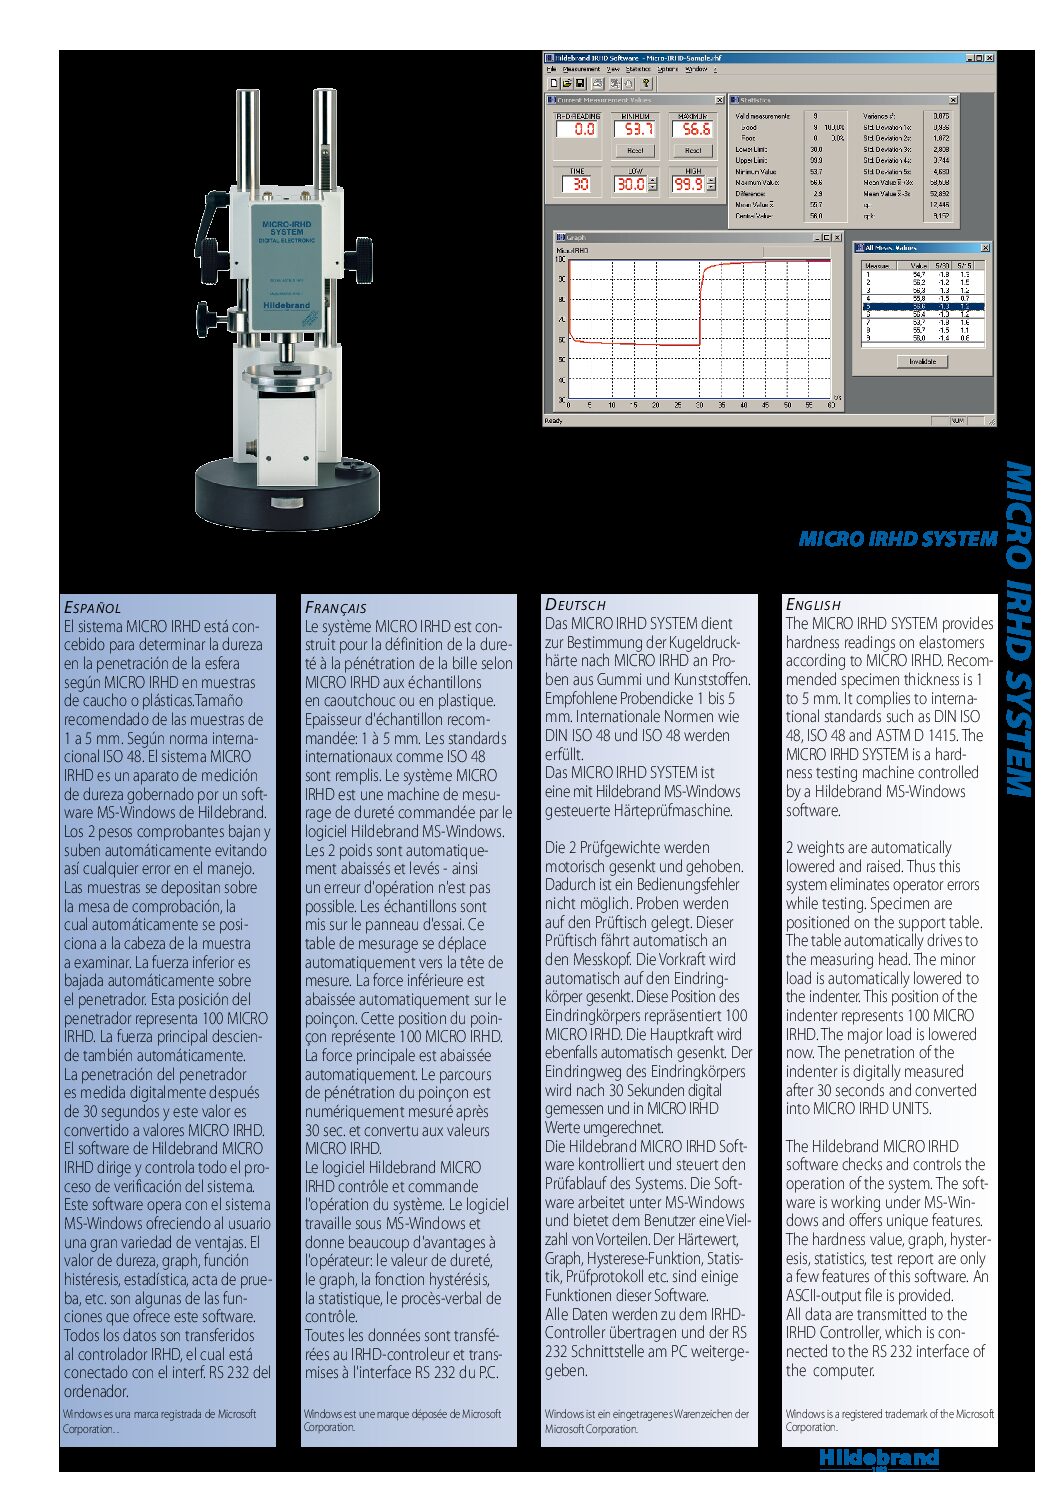
The MICRO IRHD SYSTEM provides hardness readings on elastomers according to MICRO IRHD. Recommended specimen thickness is 1 to 5 mm. It complies to international standards such as DIN ISO 48, ISO 48 and ASTM D 1415.
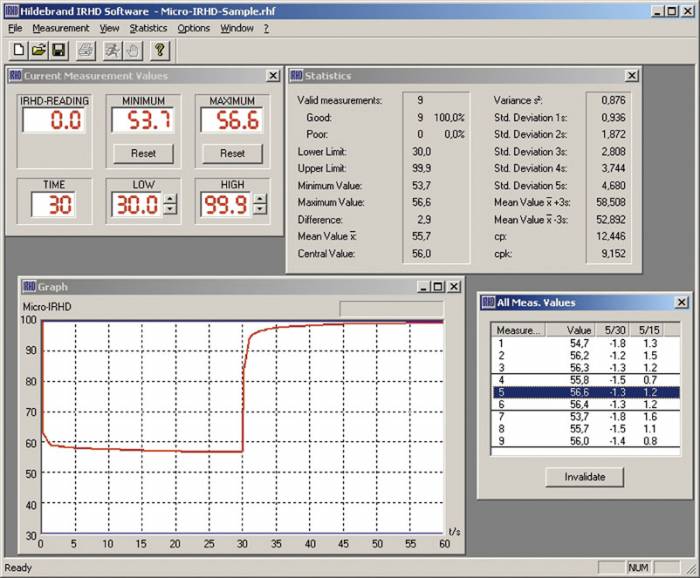
The MICRO IRHD SYSTEM is a hardness testing machine controlled by a Hildebrand MS-Windows software. 2 weights are automatically lowered and raised. Thus this system eliminates operator errors while testing. Specimen are positioned on the support table. The table automatically drives to the measuring head. The minor load is automatically lowered to the indenter. This position of the indenter represents 100 MICRO IRHD. The major load is lowered now. The penetration of the indenter is digitally measured after 30 seconds and converted into MICRO IRHD UNITS. The Hildebrand MICRO IRHD software checks and controls the operation of the system. The software is working under MS-Windows and offers unique features.
The hardness value, graph, hysteresis, statistics, test report are only a few features of this software. An ASCII-output file is provided. All data is transmitted to the IRHD Controller, which is connected to the RS 232 interface of the computer.
Specs:
- Dimensions IRHD unit:
Ø 200 mm x 470 mm - Controller:
290 mm x 260 mm x 75 mm - Net weight: 17,5 kg
- Max. sample thickness: 90 mm (without Center Device)
- Resolution: 0,1 IRHD
- Standards:
DIN ISO 48, ISO 48, ASTM D 1415, BS 903: Part A26
Includes:
- Stand IRHD System
- Cross Spirit Level of the base with 3 handwheels, 2 stainless steel
columns for rack driven IRHD-UNIT, support table adjustment for
samples, crash-ring for IRHD UNIT, connecting cable, dust cover
- Cross Spirit Level of the base with 3 handwheels, 2 stainless steel
- Micro-IRHD Unit
- IRHD UNIT according to MICRO-IRHD (DIN ISO 48-2 / ISO 48-2 and ASTM D
1415), with 2 digital measuring systems, Indentor DIA. 0,4mm, 2 weights, motor for
automatic up and down movement of the weights to the Indentor, Connections:
2 SUB-D 25 incl. Connecting cable, Height adjustment of the entire MICRO-IRHD
UNIT with 2 handwheels and clamp lever for locking.
- IRHD UNIT according to MICRO-IRHD (DIN ISO 48-2 / ISO 48-2 and ASTM D
- IRHD Controller
- IRHD Controller:
Controller for the RANGES: MICRO, Method N, L, H / Shore A.
Digital electronic for measuring datas, electronics for Center Devices,
Motorelectronic, Transformer, cable for IRHD UNIT, cable 2m long for RS 232
connection
- IRHD Controller:
- Hildebrand-IRHD -Software
- Hildebrand-IRHD-Software:
MS Windows95/98/2000/ME/NT/XP, Windows 7, Windows10 (Administrator)
Ranges: IRHD-Micro, Method N, L, H / Shore A,
Processing all measuring data and controls the IRHD UNIT, Current IRHD Values,
IRHD/Time-Graph, Statistics, Test Report, Values can be saved as an ASCII-File,
cable RS 232, Operating Instructions
- Hildebrand-IRHD-Software:
- Dust cover
- Calibration certificate issued by Hildebrand
- Packaging 84 cm x 45 cm x 34 cm
Product No: 222 000
Additional information
| Weight | 50 lbs |
|---|---|
| Eurotech Category | Hardness Test |
| Eurotech Sub-Category | IRHD System |
| Display Name | Stand IRHD SYSTEM |
| Related Items | Test Blocks MACRO IRHD X-Table Center Device Prism Center Device Plattform for IRHD |
Related products
-
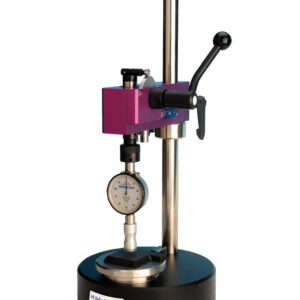
Durometer, Hardness Test, Hildebrand
Operating Stand OS-2 (Shore OO)
Out Of Stock -
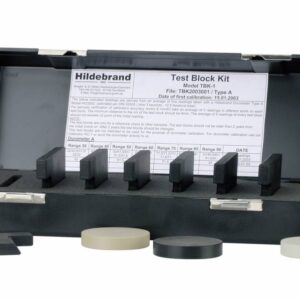
Durometer, Hardness Test, Hildebrand
Hildebrand Test Blocks for Durometer Type A 218 000SI1S
$792.00 -
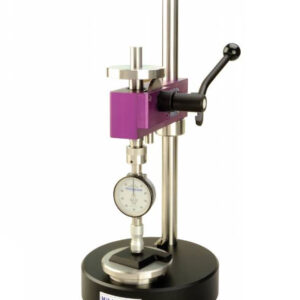
Durometer, Hardness Test, Hildebrand
Hildebrand Durometer-Operating Stand Model OS-2 (212 000)
$2,082.00 -
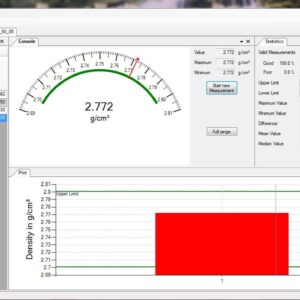
Densimeter, Hildebrand
Hilmeasure Software | Densimeter H-300S & H-300DS
Out Of Stock
Reviews
There are no reviews yet.